Friday, February 17, 2012

Settled!!

Received a call from my broker earlier notifying me that the bank had sent him a message that settlement had gone through and about an hour later I received the following email from our solicitor. We had chosen to perform the legal stuff through an online conveyancing company ozpropertylaw.com.  We had used them years ago when we brought our house in Canberra.  It was quite simple - most of the communication was via email and a few times by phone. Only had to go to their office twice just to drop off originals (could have posted but it was easier to go as they are on London Cct in Civic).  All in all a good service and price competitive too.

Date: Fri, Feb 17, 2012 at 16:31
Subject: Congratulations!

Congratulations!


Dear Mr Ahmad and Ms Quasim,

Congratulations! Settlement of your purchase has taken place.

We will provide you with a letter reporting on settlement shortly.

Sunday, February 12, 2012

Countdown to settlement

Settlement is due next Friday - 17 February.  All the papers and finances are in order so it should go through smoothly.

Just received an email from LDA saying, in addition to new land in Bonner, they had some land unsold in Wright Stage 1 that they were selling.  I think at least some of these are from those who had selected the land through Ballot and land rent and for some reason or another wanted to return them.  Driving around the suburb a few days ago I saw some For Sale signs on some plots and on others building material (waffle pods) laid out. 

We have provided the house specifications and plans to five builders and have some quotations back.  Fitting the house into our budget is going to be a challenge but I am hopeful it will work out.

Here are some features of our house-to-be:

  • 2 storey house - almost 343 sq m (incl garage, ground floor and first floor)
  • Lower floor brick veneer, upper hardietex
  • Six bedrooms (2 downstairs and 4 upstairs)
  • Study
  • Four toilets (2 downstairs, 2 upstairs)
  • 1 bath/jacuzi
  • Two showers (1 down, 1 up)
  • In-slab solar/gas hydronic heating integrated with hot water system. An additional instant gas hot water system will also be required.
  • Gas heating with compressor for cooling
  • Fireplace 
  • Kitchen & walk-in-pantry
  • Meals area
  • Family room
  • Dining area
  • Formal lounge
  • Prayer area
  • Main entrance - Porch
  • Secondary entrance (its a corner block)
  • Large pergola in the back yard
  • Downstairs tiled throughout (porcelain) plus carpet in formal areas and bedrooms
  • Upstairs timber flooring and carpets in bedrooms.


Sunday, January 8, 2012

3D view of the Wright House

This is an early 3D depiction of the house being built in Wright. There have been some changes to this since. For example the roof design (now just curved rather than butterfly) and the bullnose windows have been split and made smaller. Otherwise shape and design is still the same.

Saturday, December 17, 2011

Driving down Lindsay Pryor St, Wright

Drove down Lindsay Pryor Street for the first time on 17 December 2011 after they opened up the new suburb of Wright.


Saturday, November 12, 2011

Standing on the property

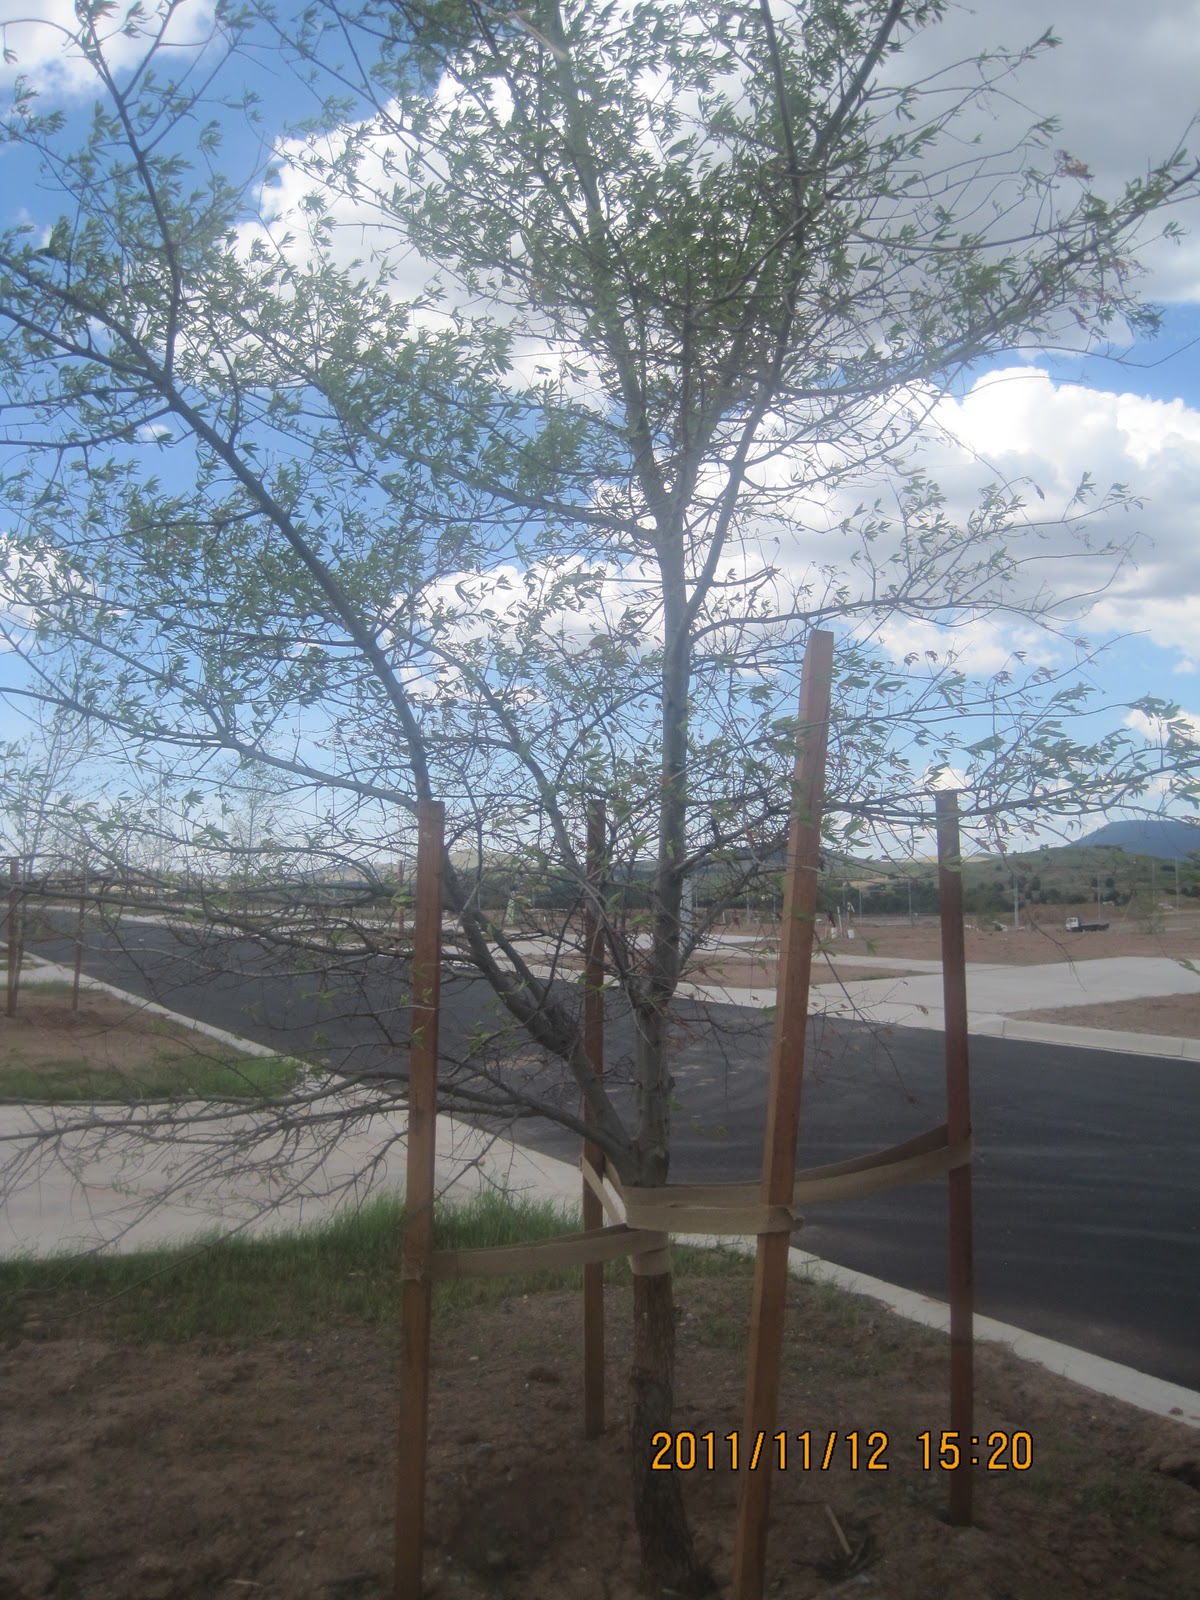
Today we went and stood on the property for the first time. Not sure if it was allowed but we had seen other people venturing in before. It was good to walk around on the footpath. We have two addresses for the property: 24 Lindsay Pryor Street (main) and 12 Plumwood Street (side).


Here are some more photos and a video of our visit:


Wednesday, November 2, 2011

Land is almost fully developed, house design progressing

The land is almost fully developed, they have put in trees, the footpaths and leveled the land to the final contours. Expecting to settle sometime in late Dec or early Jan.


Some house colours being considered: